


Navštivte nás na For Arch. Máme pro vás vstupenky zdarma!
Přijďte se podívat na produkty CEMVIN.
Kdy?
16.–19. září 2026
Kde?
PVA EXPO PRAHA, Letňany
Nenechte si ujít nejnavštěvovanější stavební veletrh v ČR, kde se můžete osobně setkat s lídry oboru.
CEMVIN STEP
Lightweight staircase support system
Up to 75% lighter than concrete stairs, installation in a single day, and no wet processes. CEMVIN STEP is a system solution for new builds and renovations, prepared precisely according to your specific project.

How does CEMVIN STEP work?

1. Design and preliminary estimate
Enter the basic parameters of your staircase into the configurator to receive a preliminary design and price estimate in just a few minutes.

2. Measurement and technical design
Based on your documentation or on-site measurements, we will finalize the dimensions and prepare a solution that fits your specific project.

3. Custom manufacturing
Individual structural elements are prepared precisely according to the production documentation. The standard production time is approximately 14 days.

4. Installation within a single day
The prepared components are assembled directly on-site without concrete pouring or other wet processes. The structure is ready for use immediately after installation is complete.

5. Final surface
The structure can be finished with your choice of tread surface. For a complete system solution, you can also use TOPSTEP coverings.
Why choose CEMVIN STEP?

Installation within a single day
Significantly faster implementation with no technological downtime for the structure to harden or dry.
Dry construction process
No concrete pouring, formwork, or unnecessary construction moisture. Less disruption to the ongoing construction process and easier coordination with other trades.
Solutions tailored to your specific project
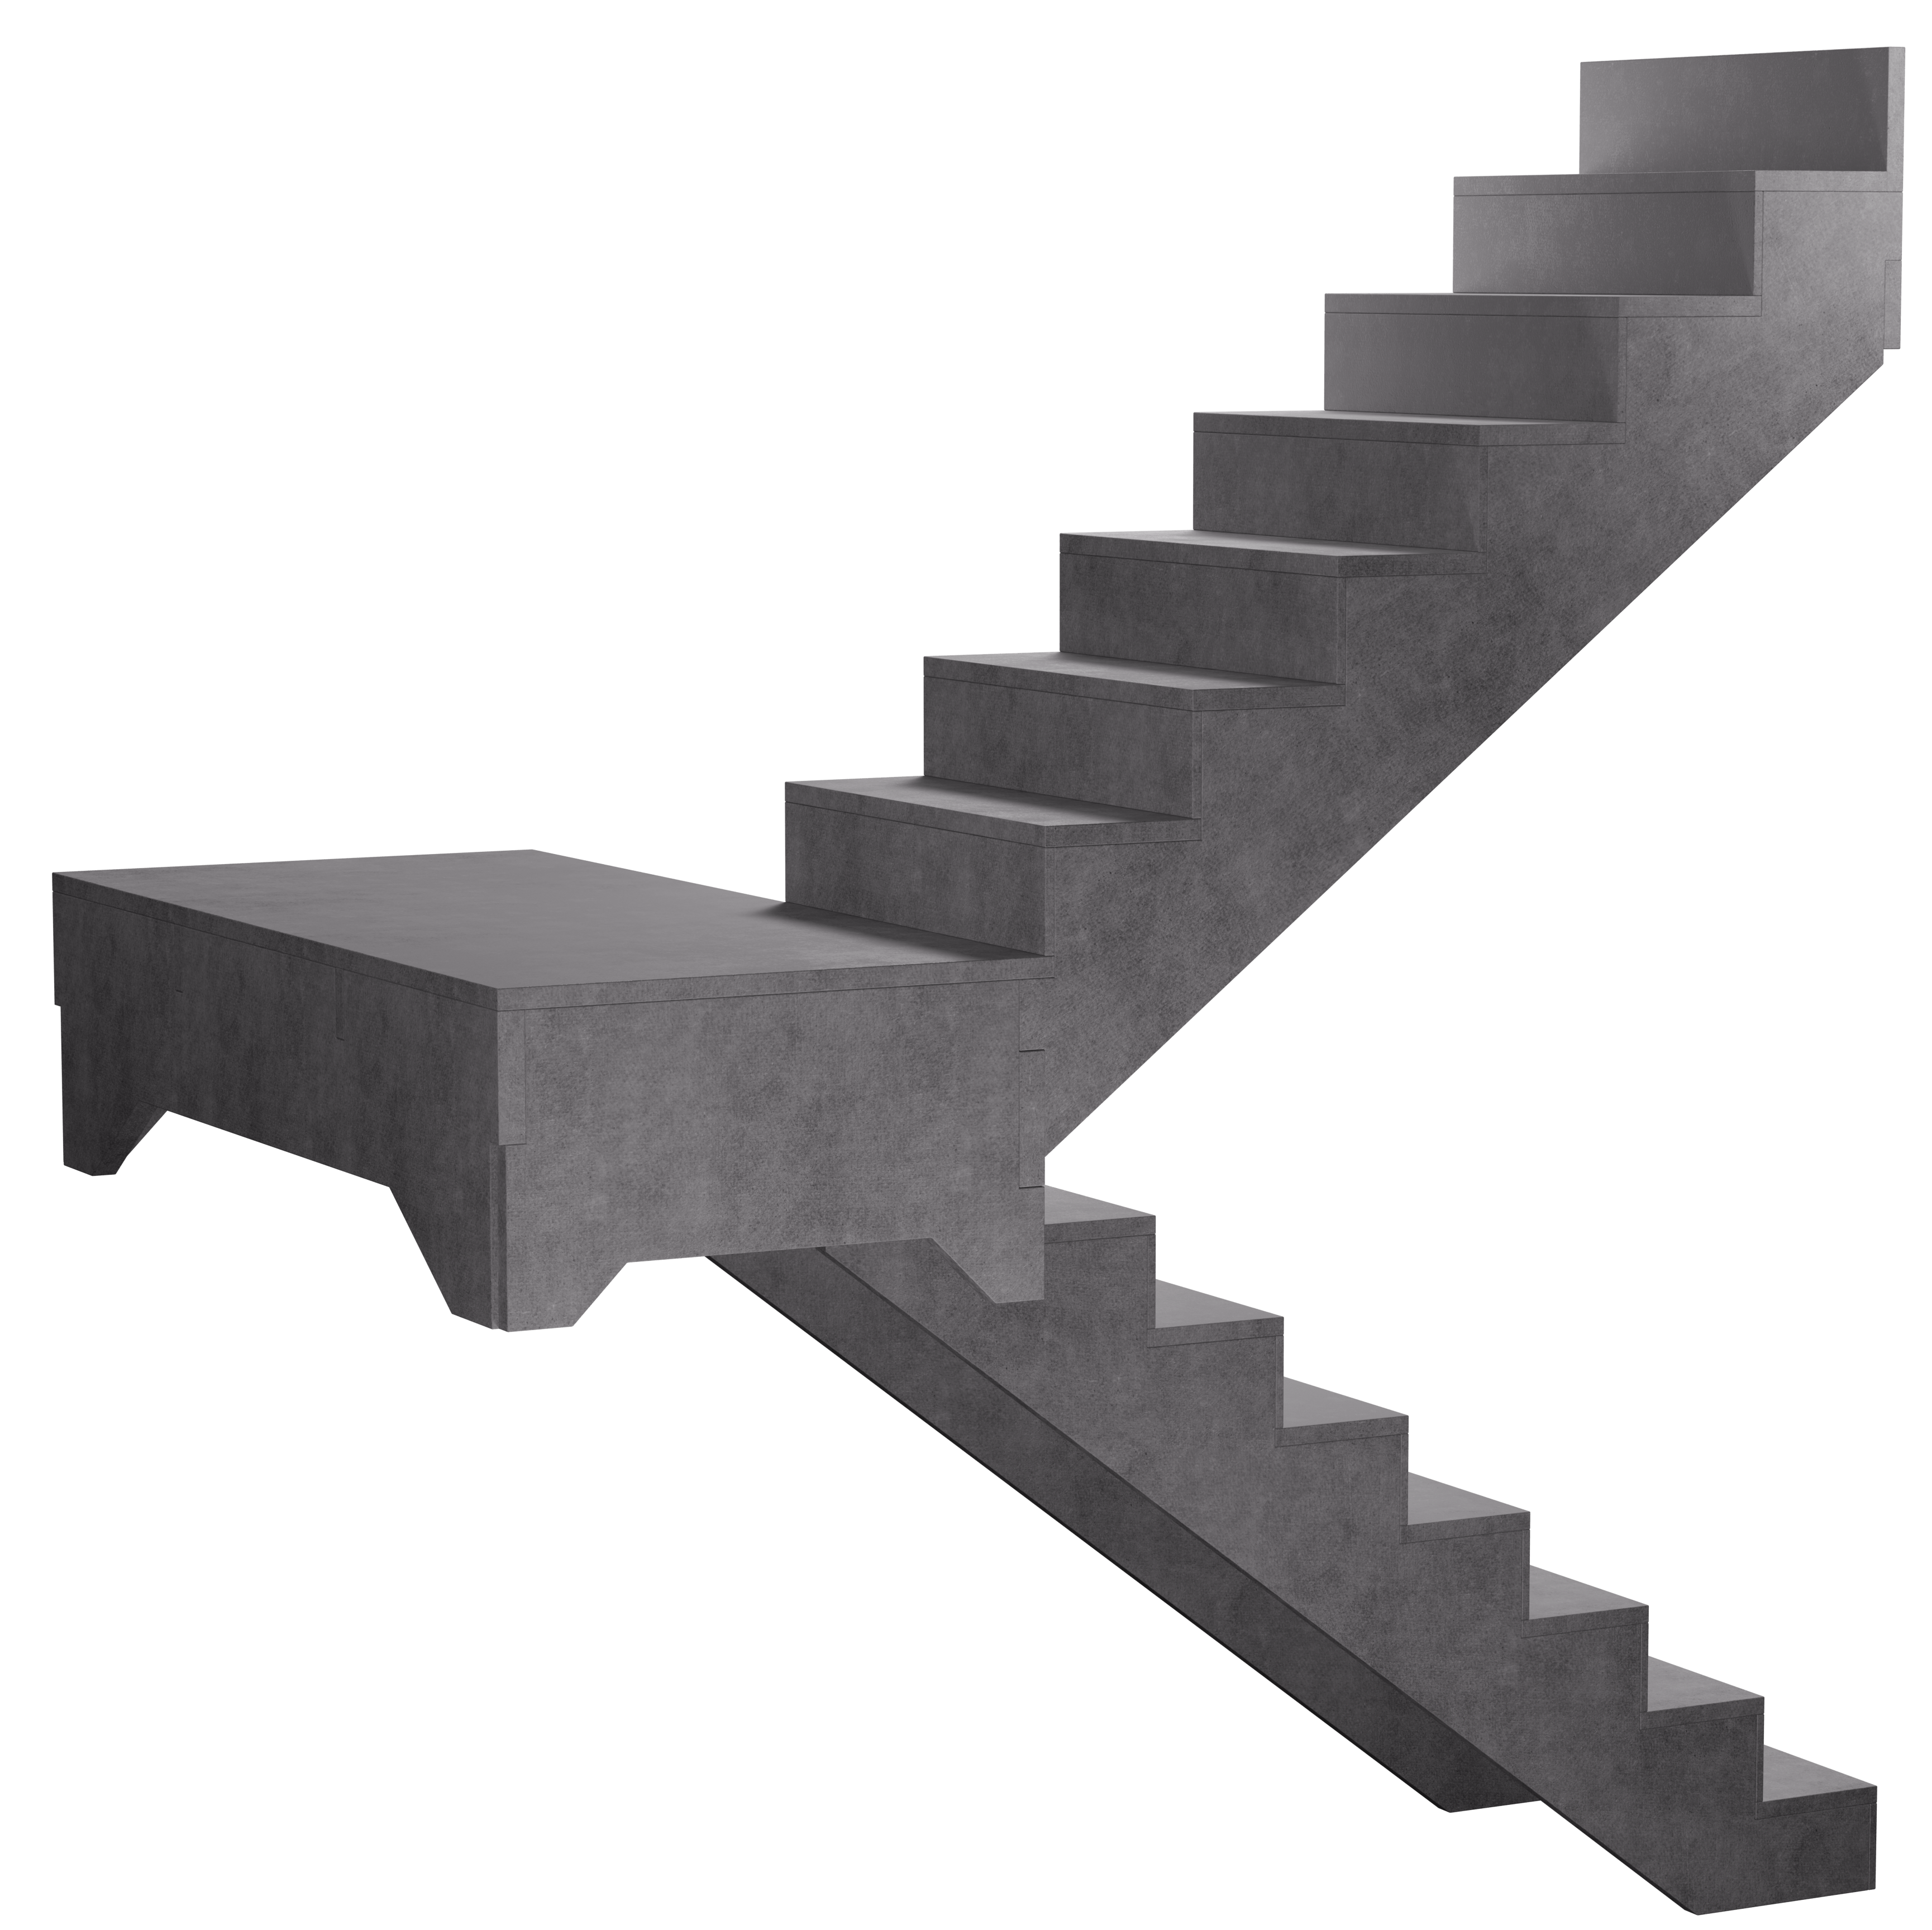
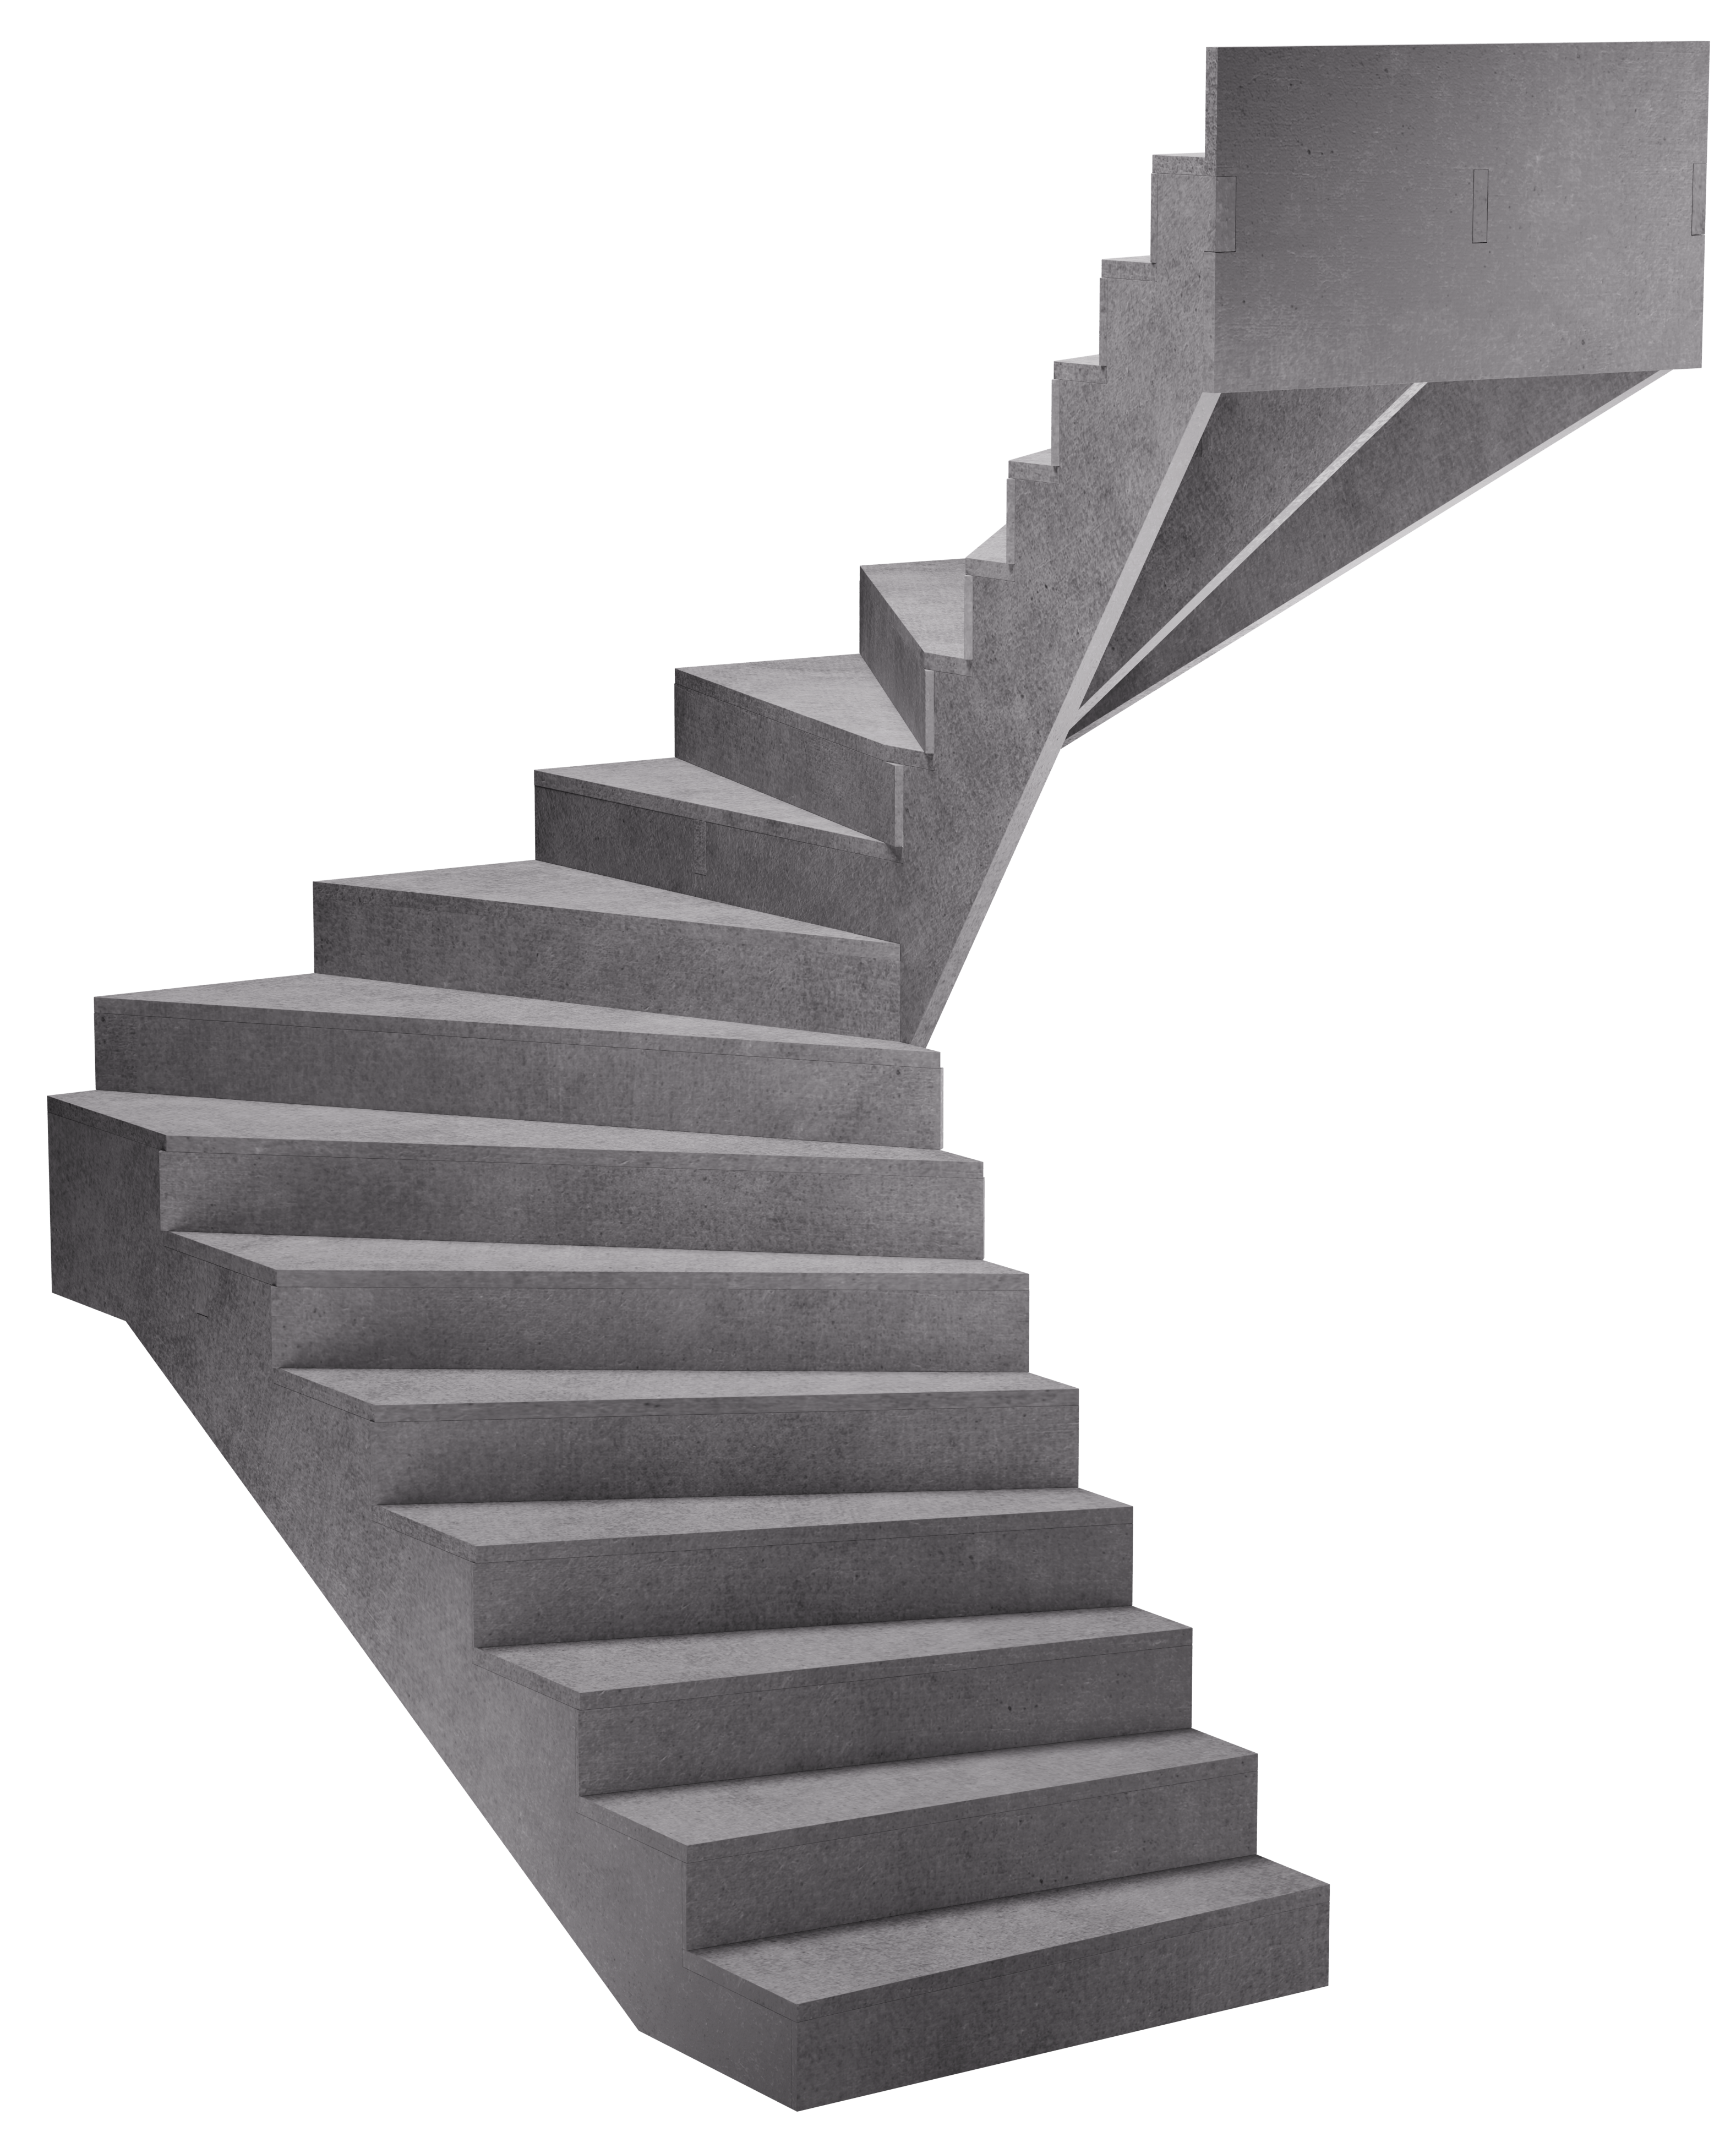
Straight, L-shaped, U-shaped, and custom designs can be prepared according to the layout and project requirements.
Up to 75% lower weight
Significantly lower structural load compared to a classic concrete staircase. This is a particular advantage for renovations, extensions, and lightweight building systems.
Solid and stable construction
The system is designed for long-term load-bearing and comfortable use without any unwanted creaking of the structure.
Non-combustible material
Cement-bonded particle boards with an A1 reaction to fire class contribute to a safe technical building solution.
Projects
Take a look at specific projects and how the CEMVIN STEP system is used in both new builds and renovations.
Board variants

CEMVIN STEP 10
CEMVIN STEP 20
CEMVIN STEP 30



CEMVIN STEP configurator
Enter the basic staircase parameters to get a quick idea of a suitable solution and its price.
1. Select the staircase type and enter its basic dimensions.
2. Add the required construction parameters.
3. Get an indicative calculation as a basis for further project planning.

Properties:
Hygienic safety
The material is suitable for use in residential and other interior spaces.
High mechanical resistance
Fiber cement boards achieve high strength even at relatively low thicknesses, allowing for lighter structural solutions.
Water resistance
The boards are water-resistant and withstand long-term exposure to moisture without swelling.
Acoustic properties
The material helps reduce noise transmission through the structure and contributes to the comfortable use of the staircase.
Reaction to fire class A1
Fiber cement boards are a non-combustible material suitable for structural use.
Resistance to biological factors
The material is naturally resistant to mold, pests, and other biological agents.
Technical information and documentation for download

FAQ
Yes, the lightweight cement-bonded particle board structure is perfect for timber-frame buildings. You don't have to worry about overloading.
Cement-bonded particle boards absorb noise, whether it is impact noise (from walking/stomping) or ambient noise. Plus, they don't creak.
Immediately. No drying, no waiting. We simply install it, and you can use it right away.
Yes. Our boards have a load-bearing capacity of 3.5 kN/m², which means they can handle even heavier loads. Carrying new furniture up the stairs is not a problem.

Do you need to design a staircase for your project?
Send us the basic information or project documentation. We will help you verify the suitability of the system, prepare a technical solution, and provide a quote for the CEMVIN STEP structure.